
Open House Sun, Sep 27th 12:00 PM - 02:00 PM









Address
6218 Sherwood Drive, Regina, SK
Price
$ 479,900
Property Attributes
- MLS#SK049114
- TypeSingle Family
- Listing Status Active
- CityRegina
- NeighbourhoodNormanview West
- Postal CodeS4T 7G2
- Style2 Storey Split
- Year Built1974
- Taxes$ 4726
- Price$ 479,900
- Bedrooms4
- Full Bathrooms3
- Half Bathrooms0
- Sqr Footage1879
- Lot Size0.1994 Acres
Data Source:
Saskatchewan REALTORS® Association
Property Description
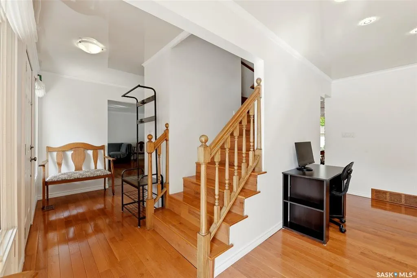
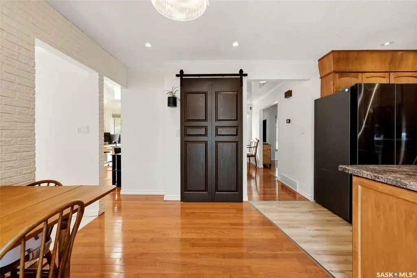
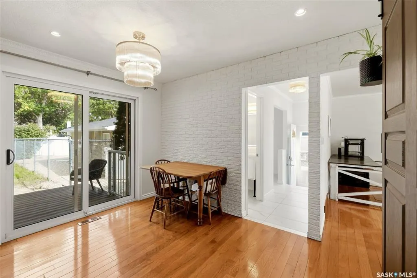
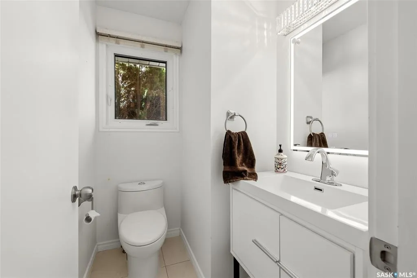
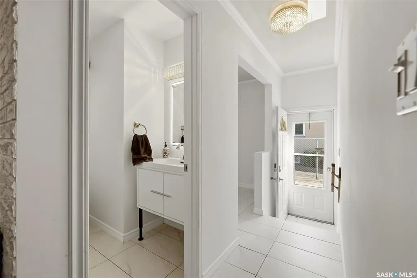
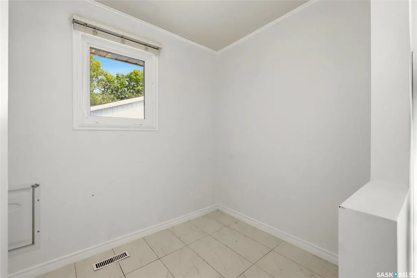
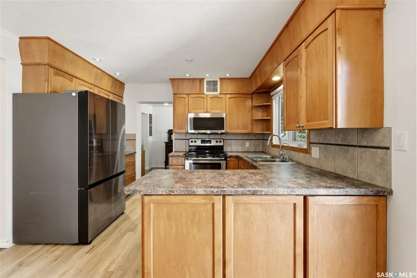
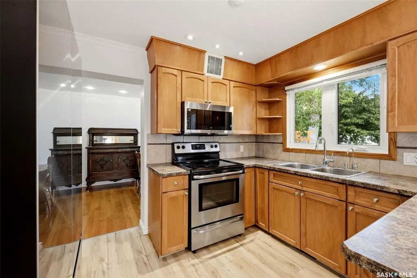
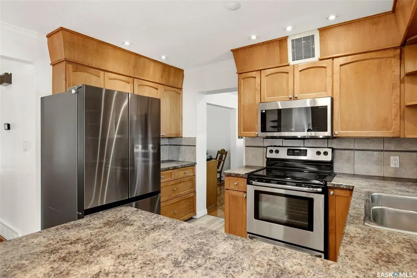
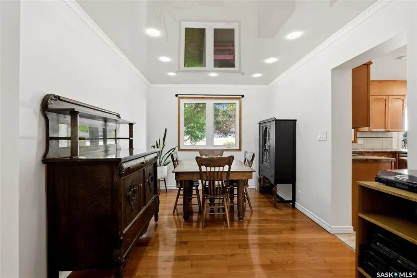
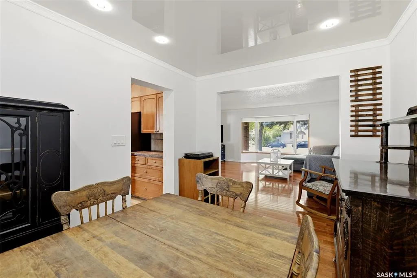
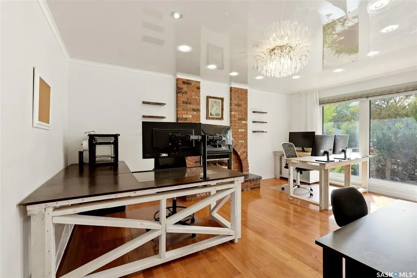
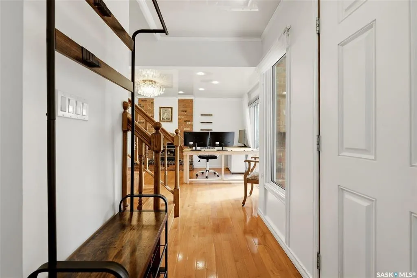
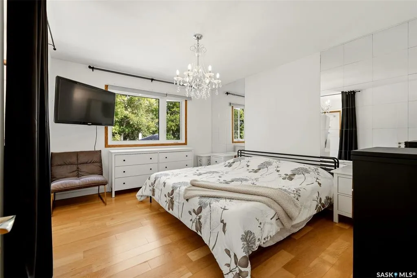
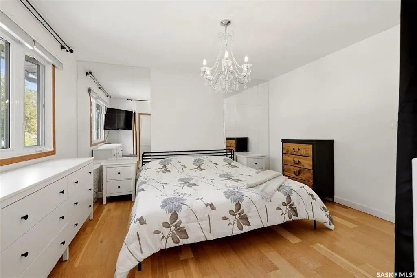
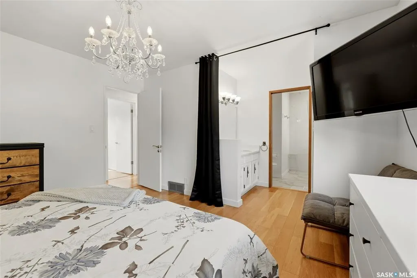
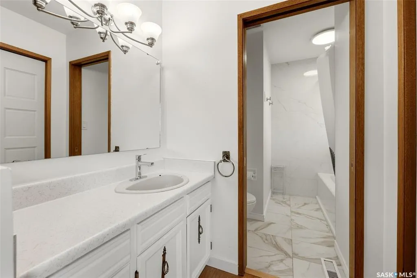
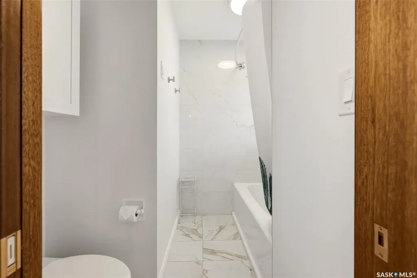
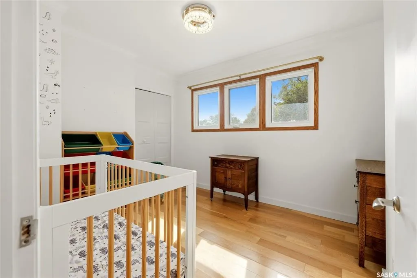
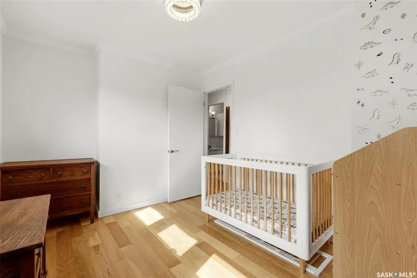
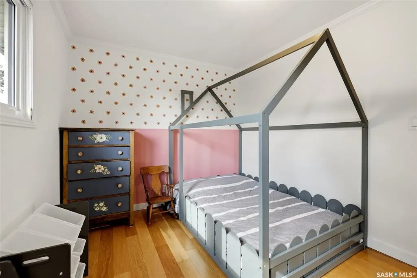
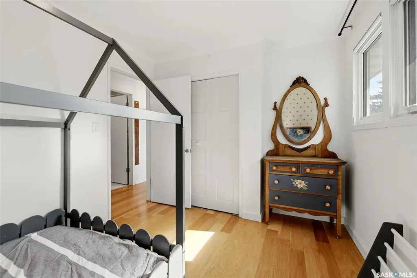
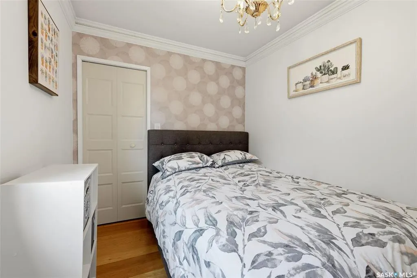
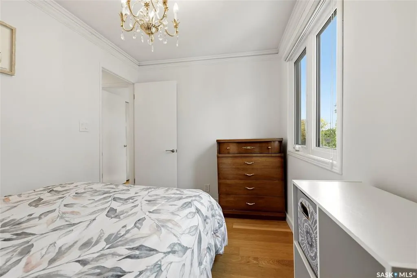
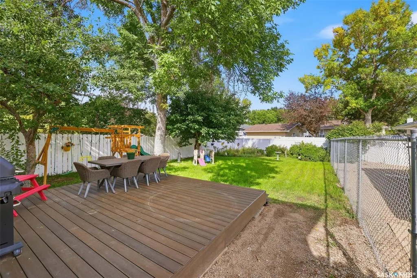
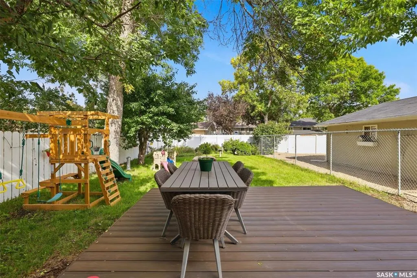
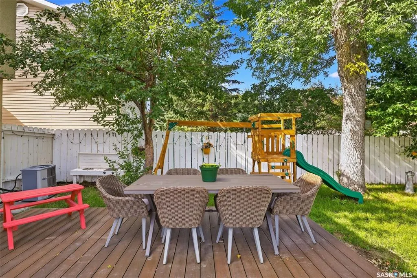
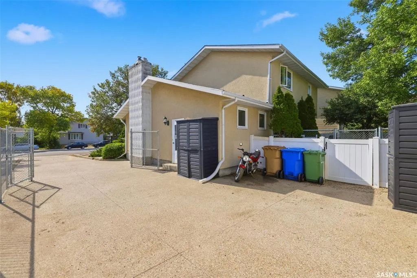
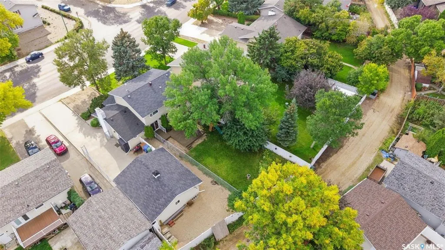
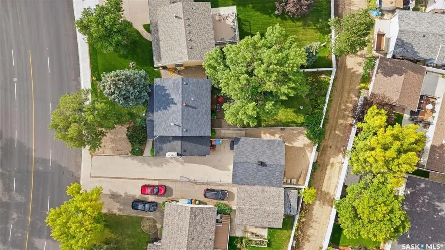
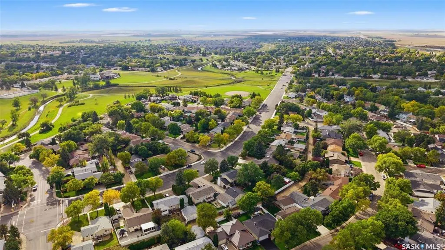
Situated on a massive 8688 sq ft lot, this 1879 sq ft two-storey split offers 4 beds, 3 baths and an oversized heated and insulated garage. The bright white walls, stunning hardwood flooring and abundance of natural light that flood in through the updated windows make you feel right at home as you walk through the front door. On one side is the formal living room, which flows into the formal dining space. On the other side, you’ll find the family room, highlighted by a gas fireplace. The kitchen features updated SS appliances, a tiled backsplash and a great view of the beautifully landscaped backyard. Just off the kitchen is another dining area with patio doors leading to the composite deck. Finishing off the main level is a 2 pc bath with white tile flooring that continues into the mudroom area off the side entrance - complete with a dog door with direct access to the dog run! The 2nd storey continues with beautiful hardwood flooring throughout. All 4 beds are generous in size, and one of the rooms even offers a walk-in closet. The primary has a huge window that overlooks the yard and a 4 pc ensuite. Completing the 2nd level is another 4 pc bath with tile floors. The basement houses the laundry with a convenient sink and offers a blank canvas to develop the space to best suit your needs. The home is equipped with smart technology, including a thermostat, cameras and smart appliances (fridge, dishwasher, and OTR microwave). Updates include: 200 amp electrical service, 100 amp electrical service to garage with plug for future welder and EV charger, fully insulated and boarded garage with new overhead door and opener, gas line to garage with a new nat gas heater, new composite deck and nat gas BBQ hookup, updated windows on the main and 2nd level, and a HE furnace. If you’ve been searching for a large family home on a massive lot that has been well maintained in Regina’s Normanview West neighbourhood, contact your agent today to book your in-person viewing!
| Price History | |
|---|---|
| 9/25/2026 | Listed $479,900 |
General Features
| Heating | Forced Air,Natural Gas |
|---|---|
| Possession | Oct 28th |
| Roof | Asphalt Shingles |
| Water Heater | Included |
| Zoning | R1 |
| Neighborhood | Normanview West |
| Property Type | Residential |
| Transaction Type | For Sale |
| Tax Year | 2026 |
| Building Type | House |
| Status | Active |
| Parking Total | 6 |
| Sub Type | Detached |
| Year Built | 1974 |
| Virtual Tour | https://www.youtube.com/shorts/FPryv9r2qEA |
| City | Regina |
| Supplement Modification Timestam | 2026-09-23T20:00:42.847 |
| Open House | PUBLIC: Sun Sep 27,12:00PM-2:00PM |
| Legal Description | Lot 8 Blk/Par 23 Plan No 74R00614 Extension 0 |
| DOM | 2 |
| Street Name | Sherwood |
Interior Features
| Water Heater Type | Gas |
|---|---|
| Basement | Full Basement,Unfinished |
| Water Softener | Included |
| Room Count | 14 |
| Sq Ft Total | 1879 |
| Beds Total | 4 |
| Total Baths | 3.00 |
| Number of Kitchens | 1 |
Exterior Features
| Lot Description | Lane |
|---|---|
| Exterior | Brick,Siding,Stucco |
| Parking Surface | Exposed Aggregate |
| Outdoor | Deck,Fenced,Garden Area,Lawn Back,Lawn Front,Trees/Shrubs |
| Street Number | 6218 |
Amenities
- Foreclosure
- Views
- Short Sale
- New Construction
- Adult 55+
- Lease To Own
- No Strata Fees
- Furnished
- Primary On Main
- Air Conditioning
- Seller Finance
- Green
- Fixer Upper
- Horse
- Golf
- Fireplace
- Deck
- Garage
- Basement
- Pool
Property vs Single Family Average in S4T 7G2
Price
Taxes
Year Built
 Saskatchewan REALTORS Association® All information deemed reliable but not guaranteed. All properties are subject to prior sale, change or withdrawal. Neither listing broker(s) or information provider(s) shall be responsible for any typographical errors, misinformation, misprints and shall be held totally harmless. Listing(s) information is provided for consumer's personal, non-commercial use and may not be used for any purpose other than to identify prospective properties consumers may be interested