











Address
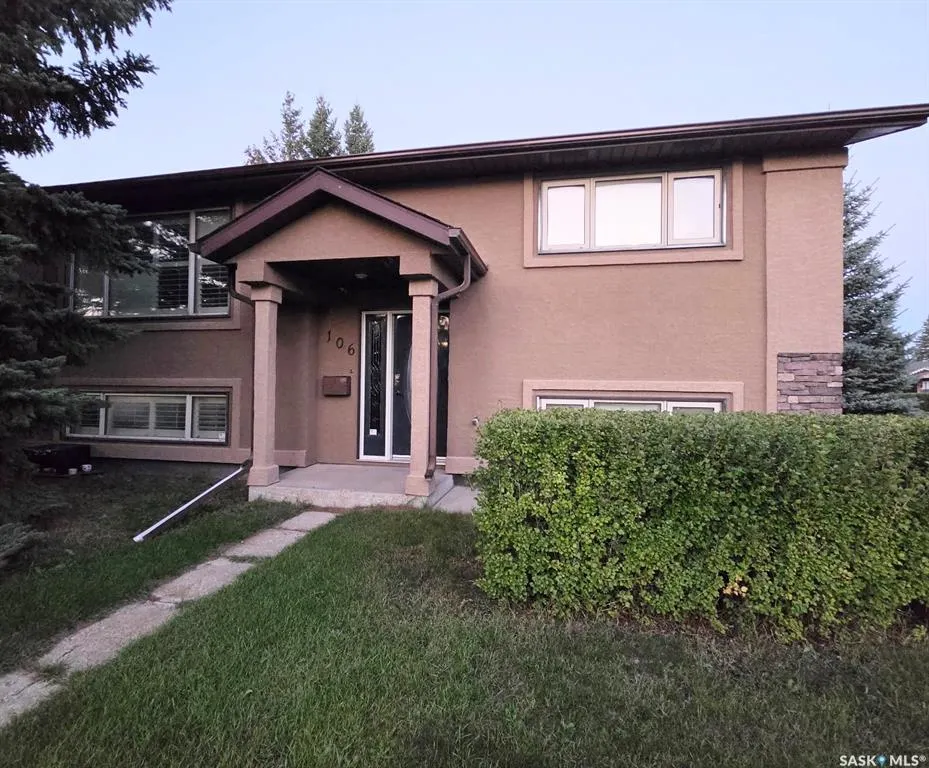
106 Stewart Crescent, Yorkton, SK
Price
$ 365,999
Property Attributes
- MLS#SK046649
- TypeSingle Family
- Listing Status Active
- CityYorkton
- NeighbourhoodHeritage Heights
- Postal CodeS3N 3J5
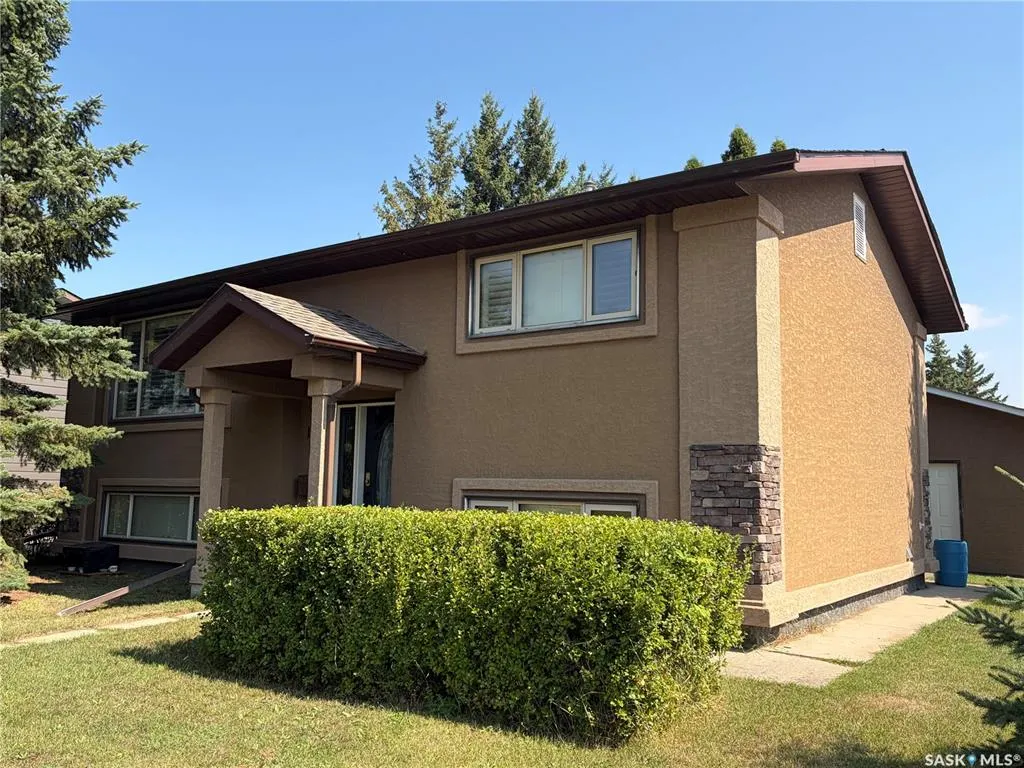
- StyleBi-Level
- Year Built1976
- Taxes$ 3364
- Price$ 365,999
- Bedrooms3
- Full Bathrooms2
- Half Bathrooms0
- Sqr Footage905
- Lot Size0.1653 Acres
Data Source:
Saskatchewan REALTORS® Association
Property Description
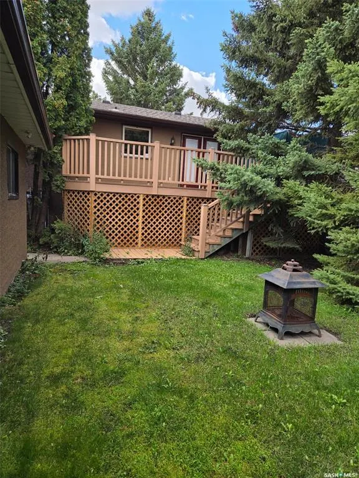
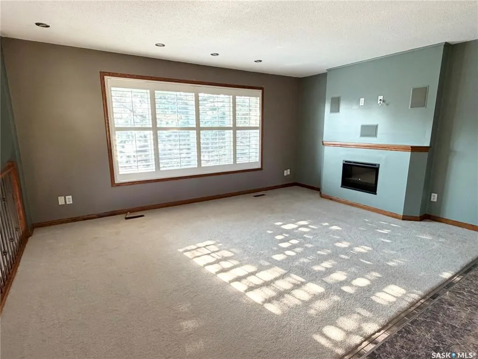
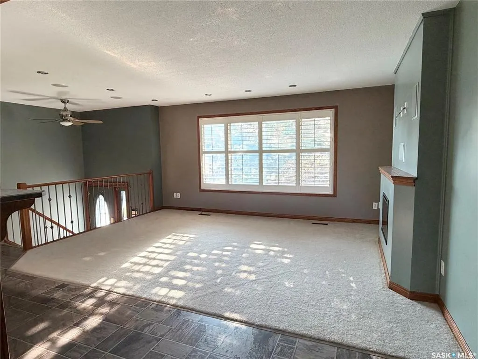
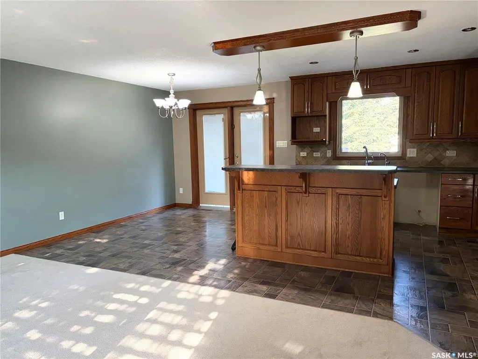
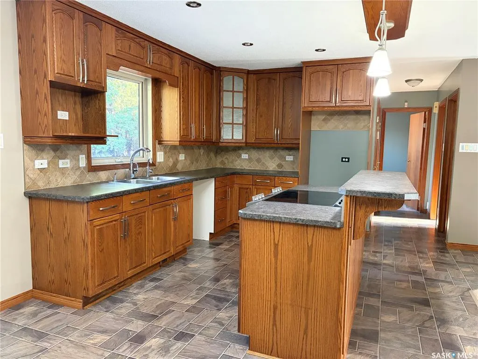
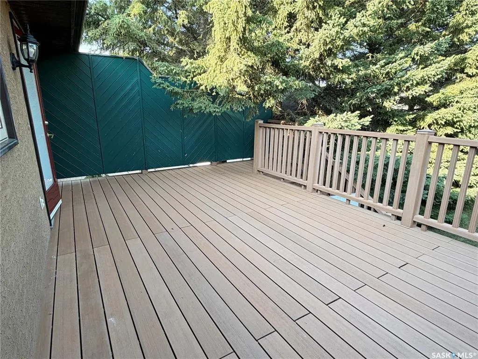
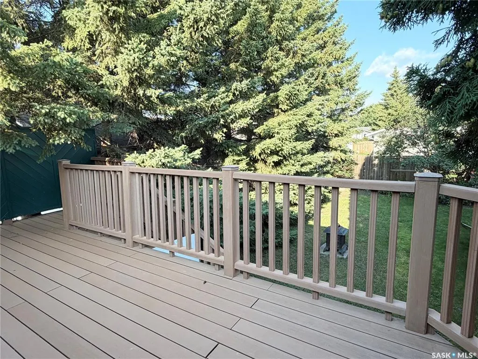
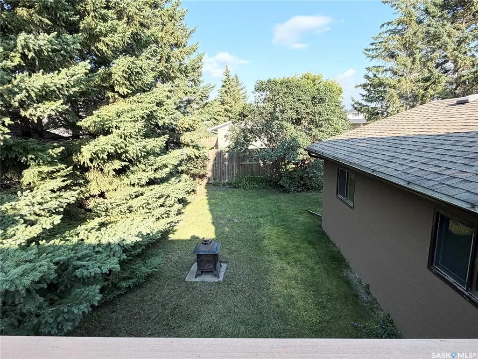
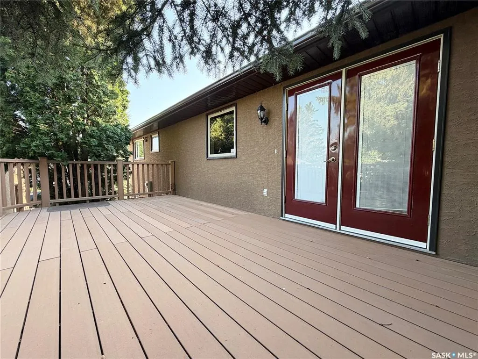
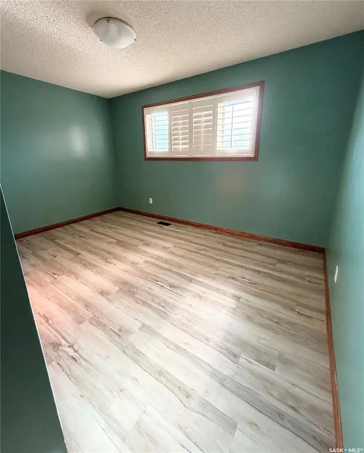
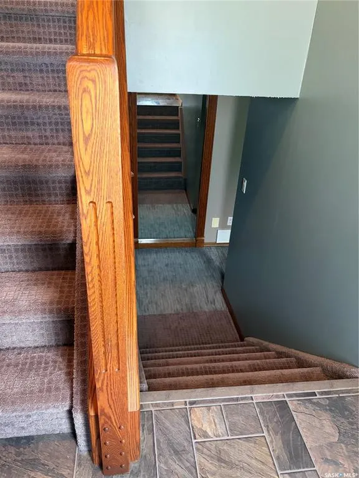
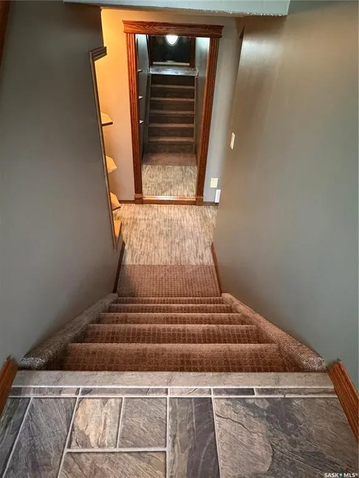
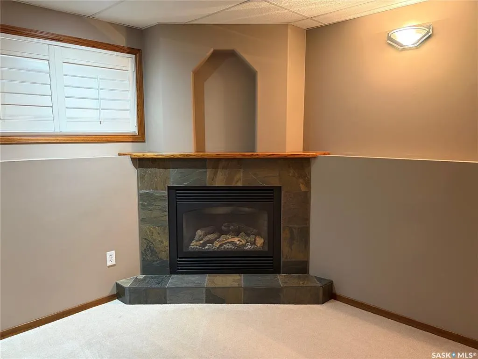
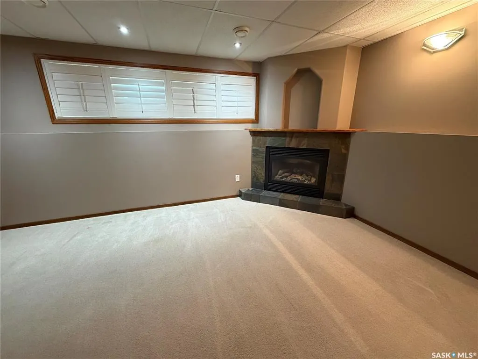
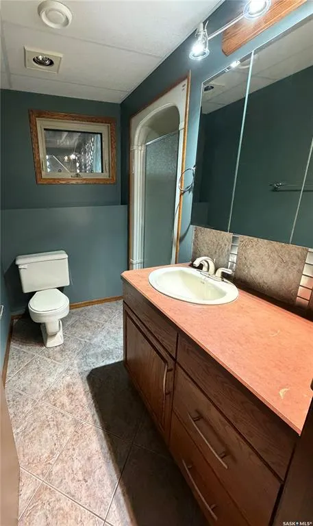
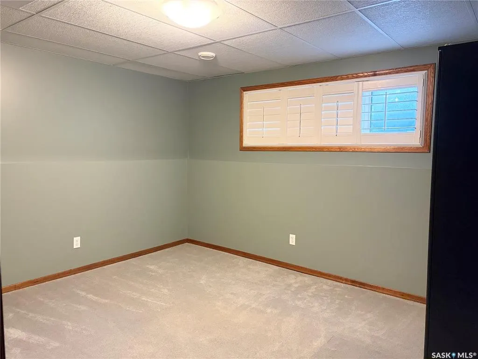
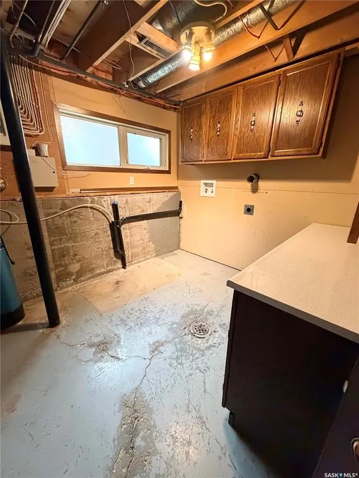
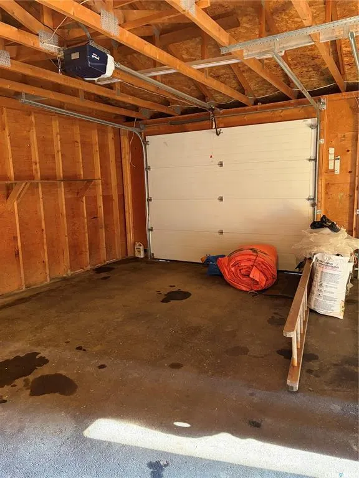
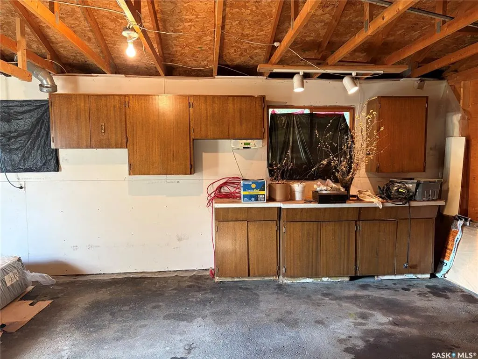
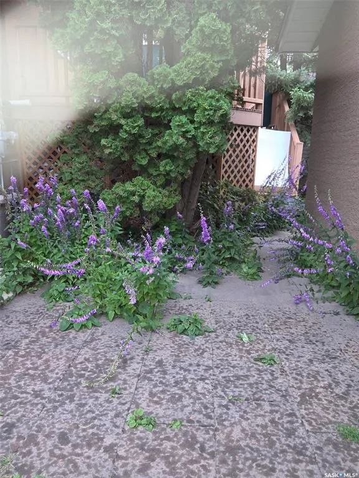
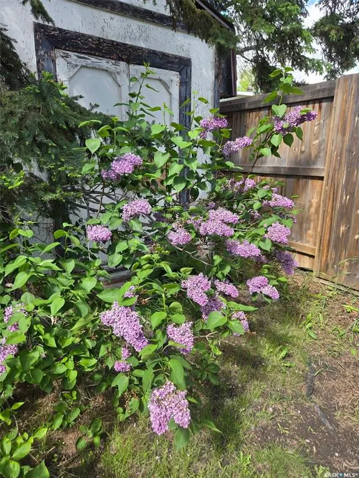
Welcome to 106 Stewart Crescent, located in Heritage Heights, Yorkton, SK. This spacious bi-level home is ready for its next owners! When entering the property the stairs going up bring you into the large kitchen with island and dining room. Patio doors go out to the large 21'x10' composite deck. A backyard and deck that is very private, like being at the lake! Coming back in to the house you will appreciate the open concept into the living room. Great for entertaining with it's own built in sound system. Off the kitchen there is a hallway leading to the 4 piece bathroom and two bedrooms, one being the master bedroom. Heading down the stairs and to the left is the large recreation room with natural gas fireplace, and above ground windows for lots of natural light; it's like being upstairs! There is a 3 piece bathroom next to the recreation room and the utility/laundry room is next to that with built in cabinets. Across the way is the third bedroom with extra windows for extra light. Central air for the hot summer days, and double car garage for any of the extras. The home is located close to MC Knoll/St. Michael's School, Gloria Hayden Center, Parkland Mall, and restaurants. Parks with apparatus, tennis court, and basketball/skating area very close for the whole family. Book your private showing today! Not for rent or rent to own.
| Price History | |
|---|---|
| 8/26/2026 | Listed $376,000 |
| 9/15/2026 | 2$369,999 |
| 9/24/2026 | 2$365,999 |
General Features
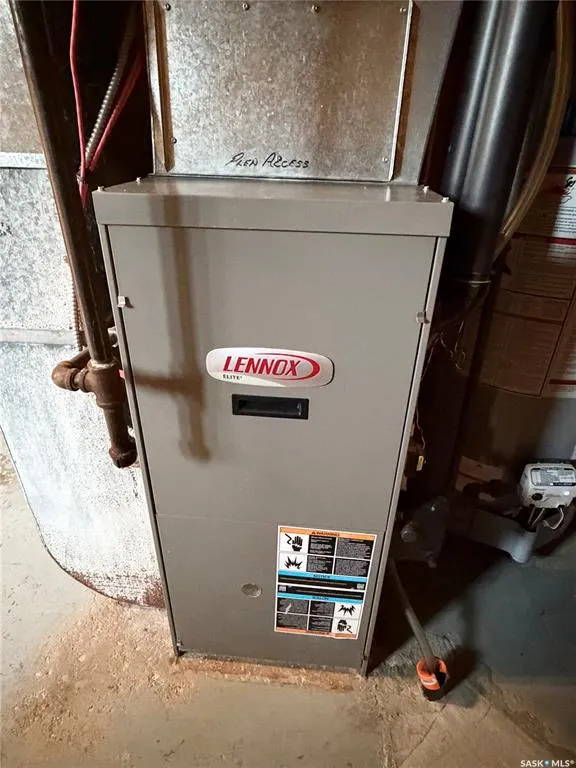
| Heating | Forced Air,Natural Gas |
|---|---|
| Possession | COD |
| Roof | Asphalt Shingles |
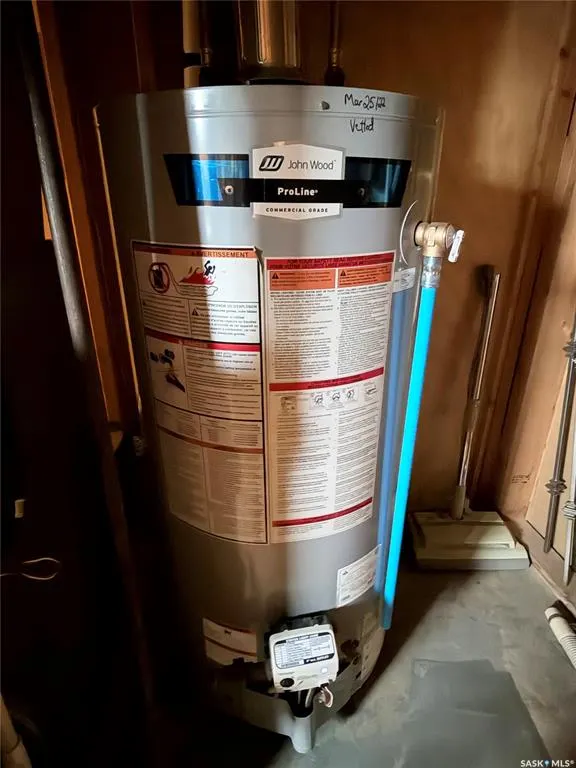
| Water Heater | Included |
| Zoning | R1 |
| Neighborhood | Heritage Heights |
| Property Type | Residential |
| Transaction Type | For Sale |
| Tax Year | 2026 |
| Building Type | House |
| Status | Active |
| Parking Total | 6 |
| Sub Type | Detached |
| Year Built | 1976 |
| City | Yorkton |
| Supplement Modification Timestam | 2026-08-26T10:25:05.703 |
| Legal Description | Lot 7 Blk/Par 73 Plan 76Y02839 |
| DOM | 30 |
| Street Name | Stewart |
Interior Features
| Water Heater Type | Gas |
|---|---|
| Basement | Full Basement,Fully Finished |
| Room Count | 10 |
| Sq Ft Total | 905 |
| Beds Total | 3 |
| Total Baths | 2.00 |
| Number of Kitchens | 1 |
Exterior Features
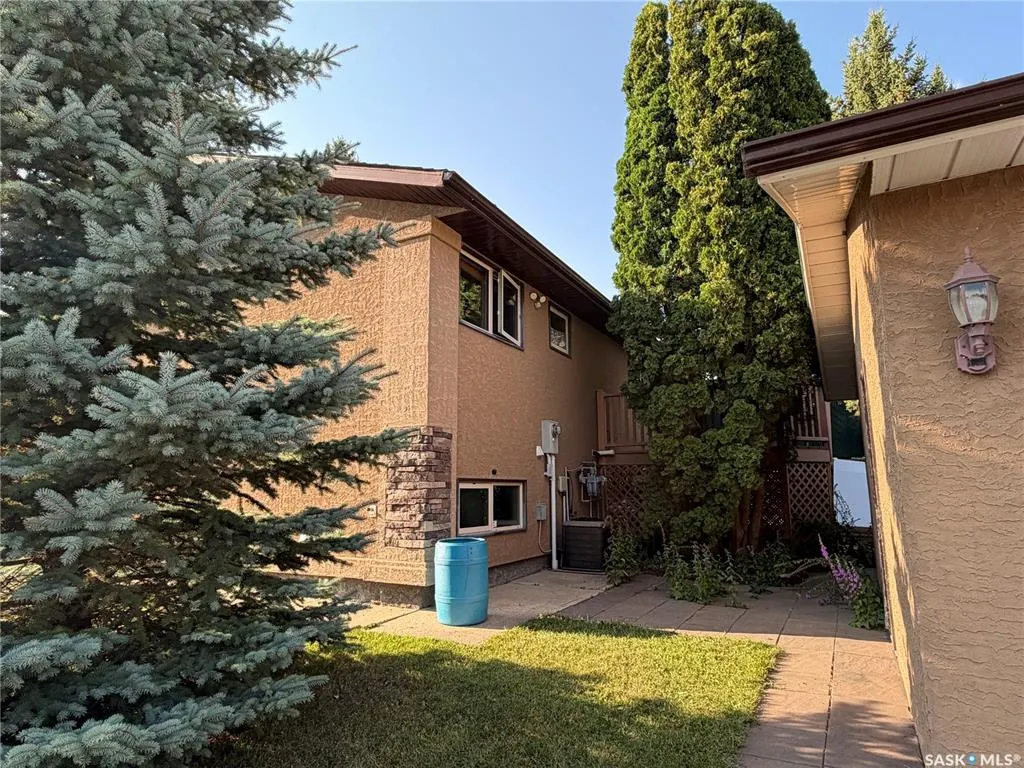
| Lot Description | Corner |
|---|---|
| Exterior | Stucco |
| Lot Frontage | 60.00 |
| Lot Size | 120 |
| Parking Surface | Concrete Drive |
| Outdoor | Deck,Lawn Back,Lawn Front,Partially Fenced,Trees/Shrubs |
| Street Number | 106 |
Amenities
- Foreclosure
- Views
- Short Sale
- New Construction
- Adult 55+
- Lease To Own
- No Strata Fees
- Furnished
- Primary On Main
- Air Conditioning
- Seller Finance
- Green
- Fixer Upper
- Horse
- Golf
- Fireplace
- Deck
- Garage
- Basement
- Pool
Property vs Single Family Average in S3N 3J5
Price
Taxes
Year Built
Visits
 Saskatchewan REALTORS Association® All information deemed reliable but not guaranteed. All properties are subject to prior sale, change or withdrawal. Neither listing broker(s) or information provider(s) shall be responsible for any typographical errors, misinformation, misprints and shall be held totally harmless. Listing(s) information is provided for consumer's personal, non-commercial use and may not be used for any purpose other than to identify prospective properties consumers may be interested